La Fabrica de Cerveza San Miguel
6 Calzada de Malacañang, Manila City
September 1890 - March 1964
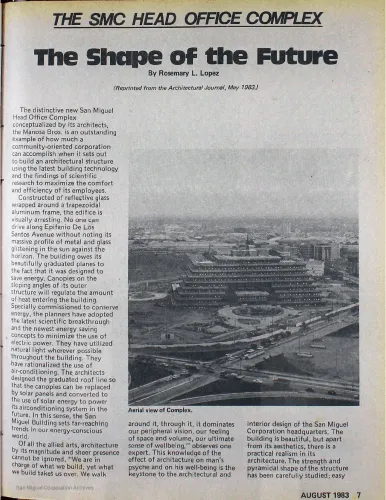
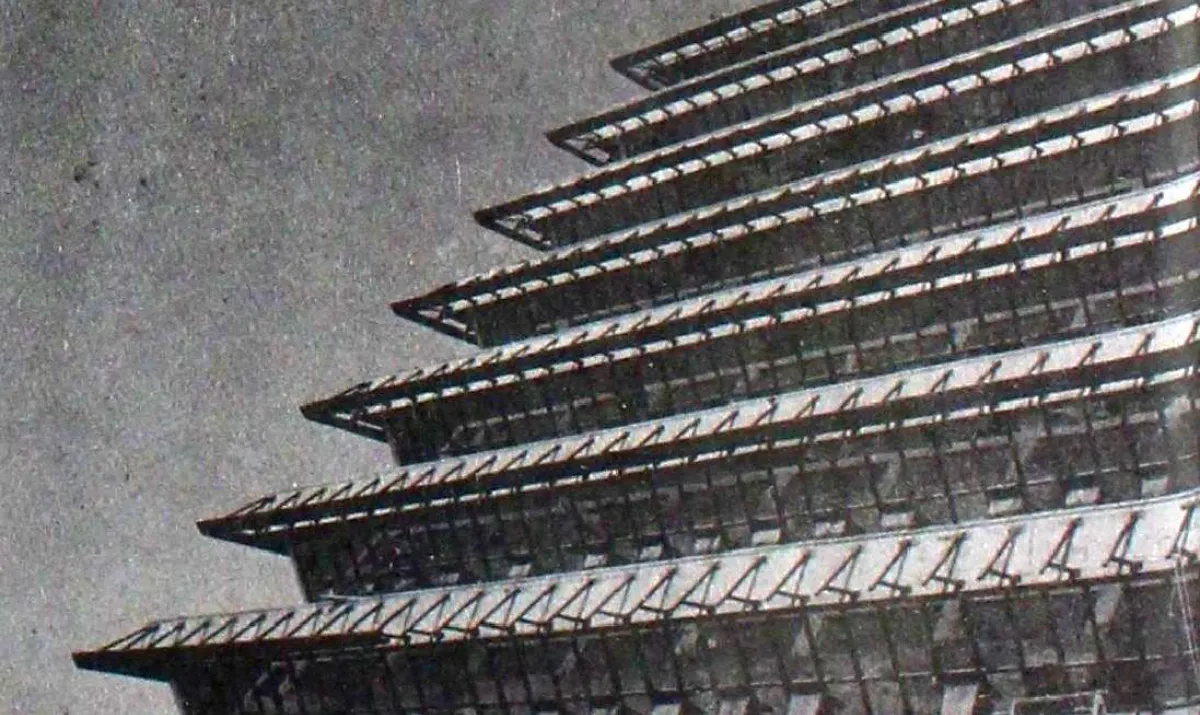
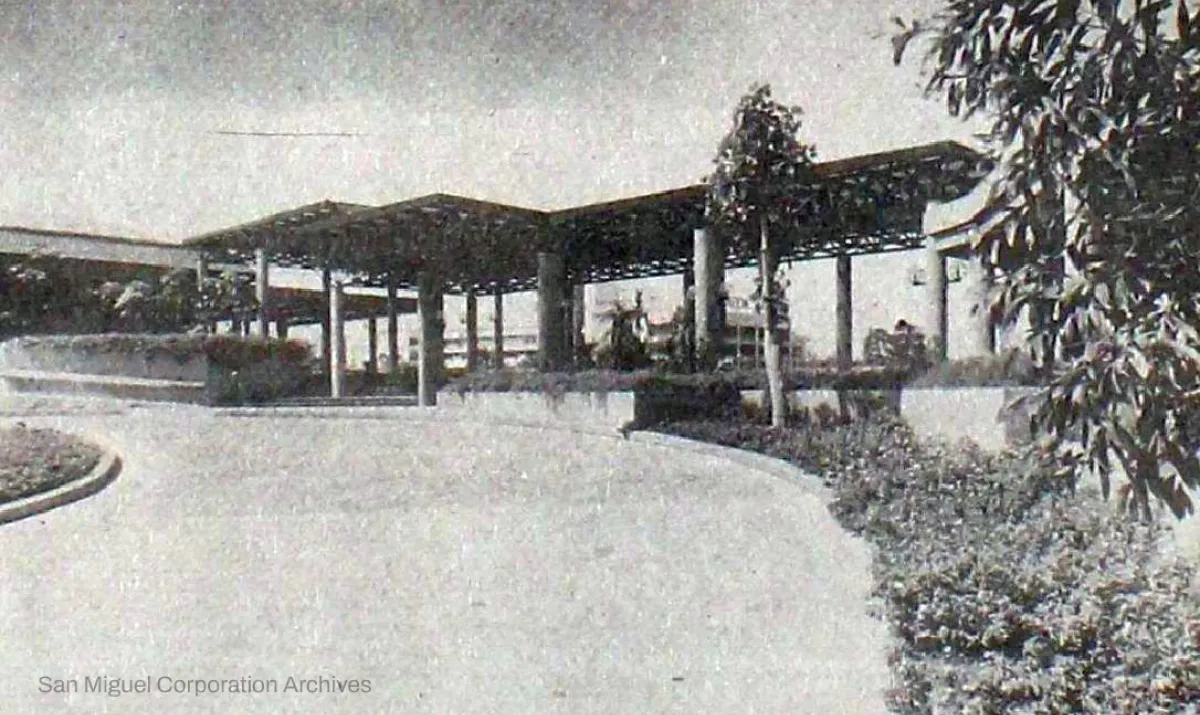
Hailed as a “bastion of Filipino architecture,” San Miguel Corporation's headquarters is one of the finest examples of environmental and contemporary Asian design. Considered an exemplar of green architecture, the Head Office Complex (HOC) turns 40 in 2024.
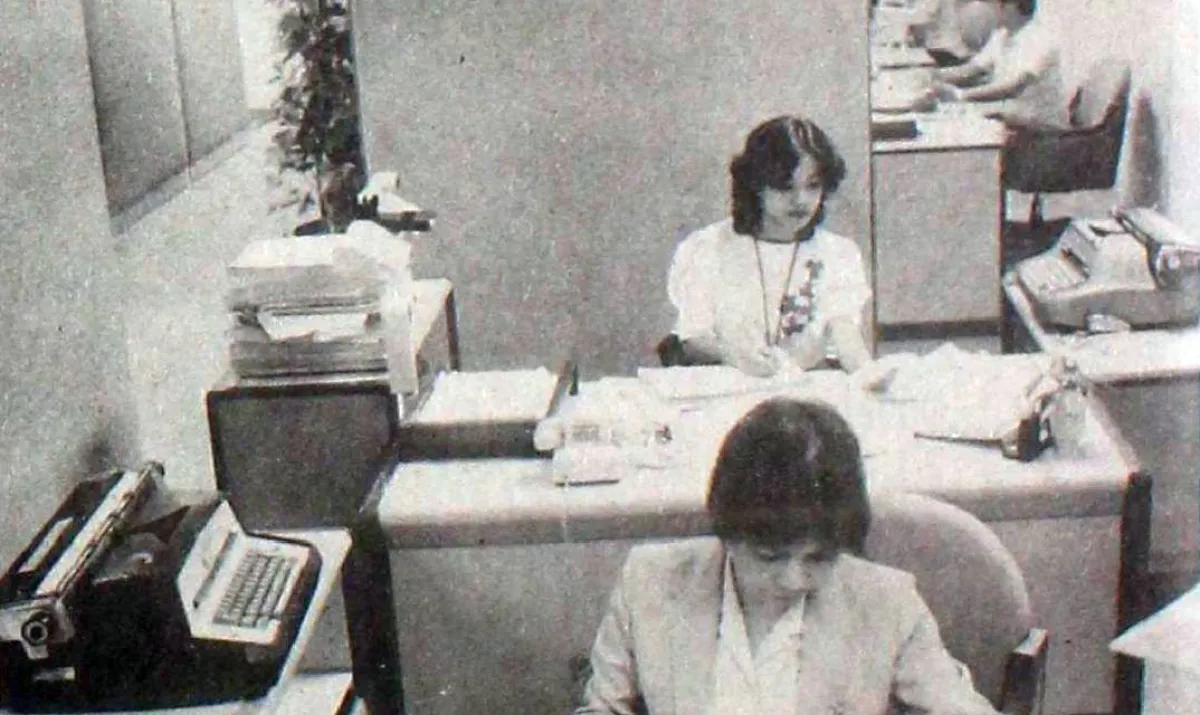
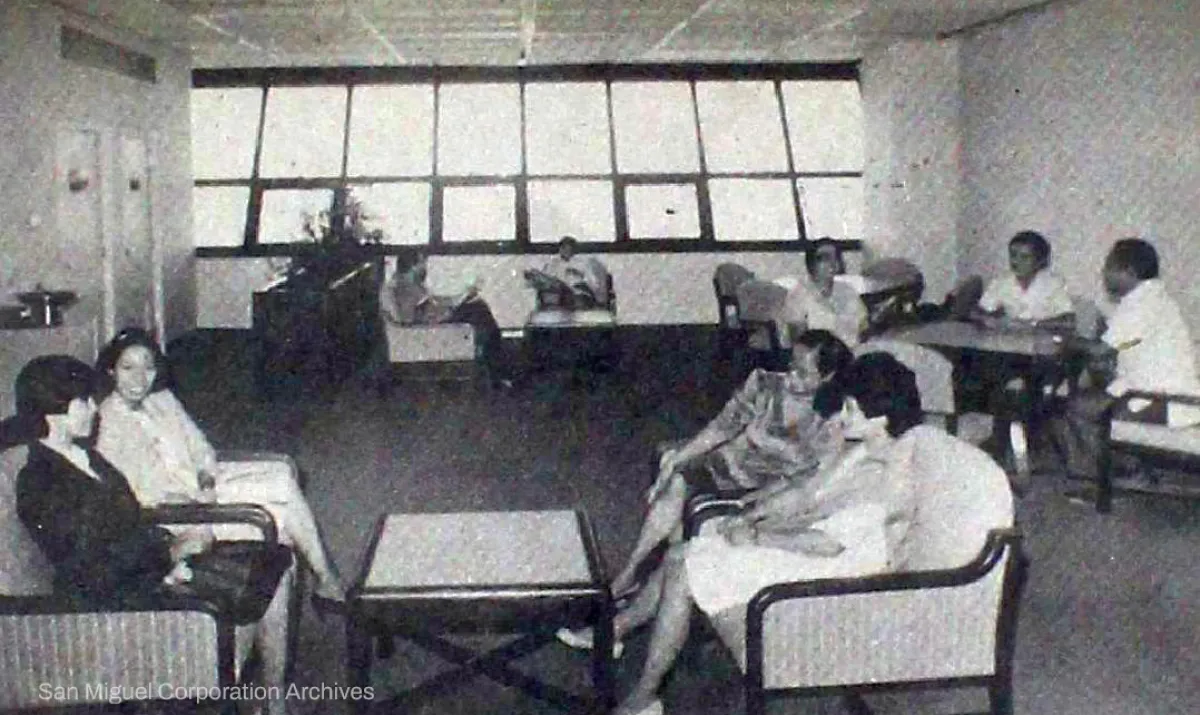
The complex’s inauguration, held on June 2, 1984, drew an eager crowd of employees who had already taken up residence in the building for some weeks and some of the country’s most prominent business figures.
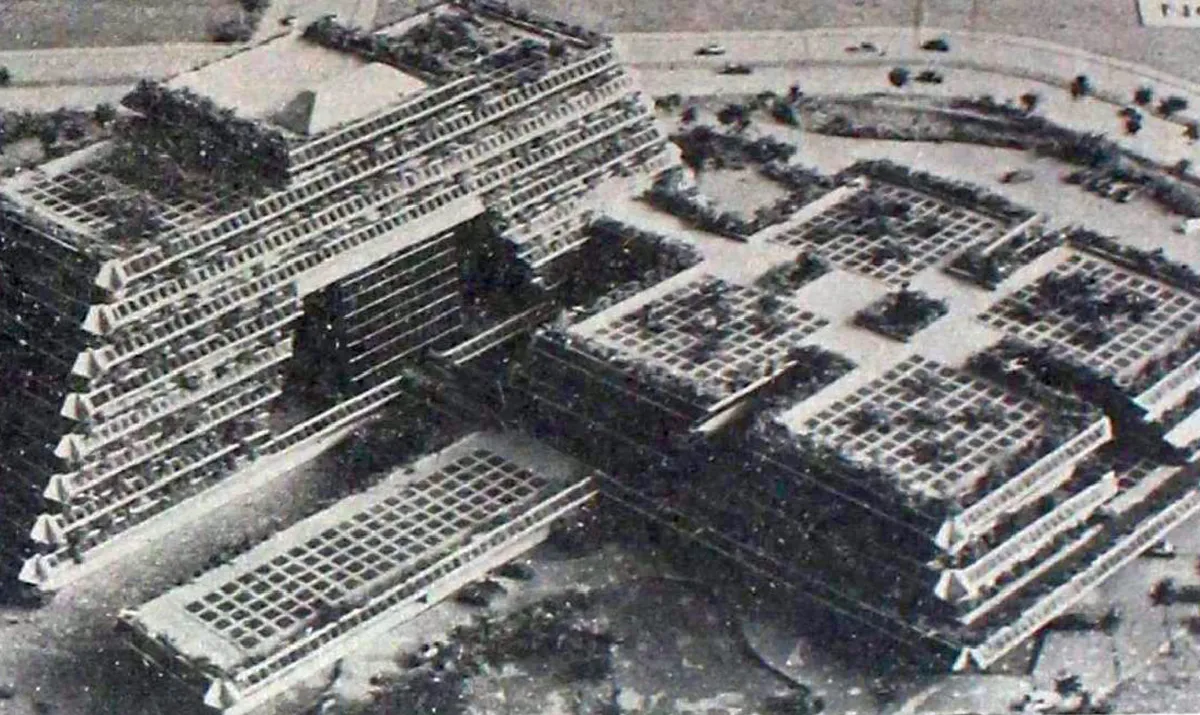
San Miguel grew in stature and scale within these halls, its businesses rapidly growing from a food and beverage powerhouse into one of the Philippines’ largest and most diversified conglomerates. The building symbolizes San Miguel's enduring strength and contributions to Filipino culture: its design is an ode to the Banaue Rice Terraces and the iconic brands that are, to this day, a source of national pride.
Before the "Big Move"
The company had two prominent headquarters before San Miguel found its current home in the Ortigas Central Business District. The first, for more than 70 years, was at the brewery located in San Miguel District, Manila, (coincidentally also the home of the company’s founder) and later on in Calle Aviles. The second was in Makati 1964-1984), where the 11-storey building was an important landmark in the country’s first business district on bustling Ayala Avenue.
When founder Don Enrique Maria Barretto y de Yacaza was awarded a royal grant from Spain to create a brewery in the Philippines, he first opened the business, La Fabrica de Cerveza San Miguel, on No. 6 Calzada de Malacañang, Manila City. The original building was expanded to accommodate a brewery (the country’s first), and a small cold storage plant. The street was later named Calle Conde de Avilés and eventually Jose Laurel Street, now part of the Malacañang complex.
Building an architectural icon
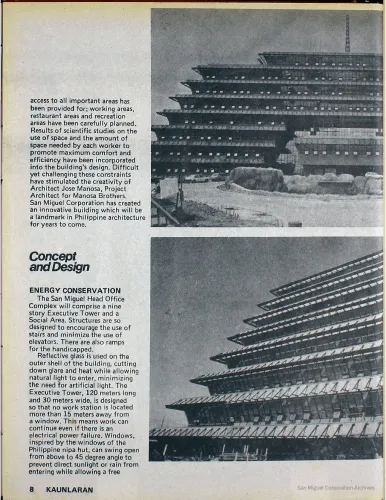
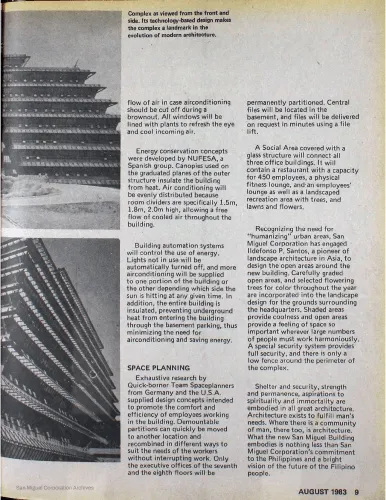
In the August 1983 issue of SMC’s Kaunlaran magazine, HOC is featured in an article (first published in Architectural Journal) showing the progress of the company’s newest headquarters, built using the most modern technology of that era.

Ayala Operations Center (AOC)
6777 Ayala Avenue, Makati City
March 1964 - June 1984
Despite parting ways in the late 1970s, the Mañosa Brothers came together for a final project: San Miguel Corporation’s newest headquarters. The brothers consisted of Jose “Pinggoy,” the project’s lead architect and production manager; Manuel Jr., lead for horizontal planning and site development; and Francisco “Bobby,” lead for overall architecture and design.
To seek inspiration, the brothers and their associates spent a week in Baguio. They wanted to build a structure influenced by the Philippines’ rich culture and natural beauty. Drawn to the beauty of the Banaue Rice Terraces in Ifugao, the final design was hailed as the precursor of green architecture in the country. The design of HOC was regarded as “a landmark in the evolution of modern Philippine architecture” due to the modern, technology-based design employed by the Mañosa Brothers. Such design principles are apparent in the building’s angled canopies that regulate the amount of heat and natural light that are allowed to enter the building, the space frame architecture that supports a large area without the need for columns, and the irrigation system of the plant boxes incorporated onto the building’s façade, to name a few.